Leave a Message

Thank you for your message. We will be in touch with you shortly.

6110 Colorado Street
SEE ALL PHOTOS
6110 Colorado Street
Courtesy of Homes on Demand Realty
For Sale

6110 Colorado Street

6110 Colorado Street, Hobart, IN 46342

$385,000
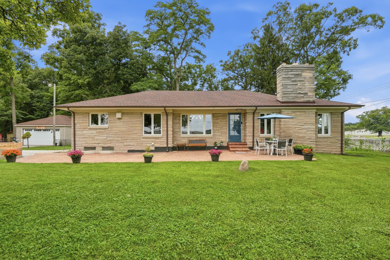
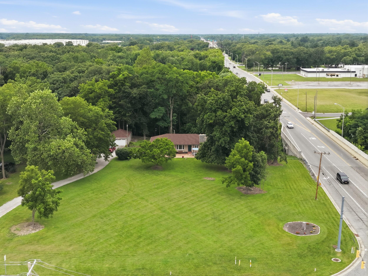
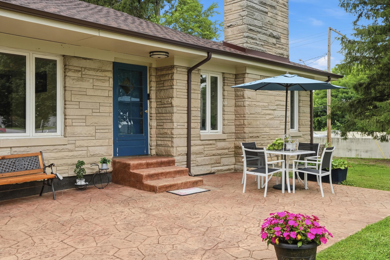
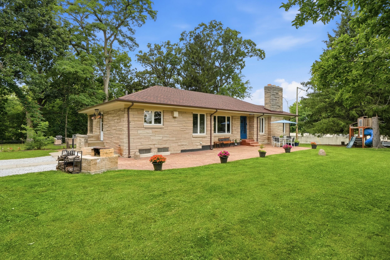
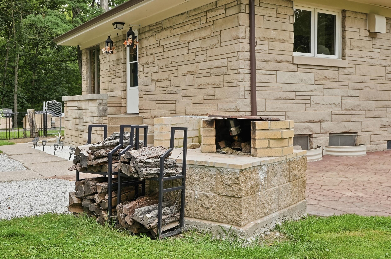
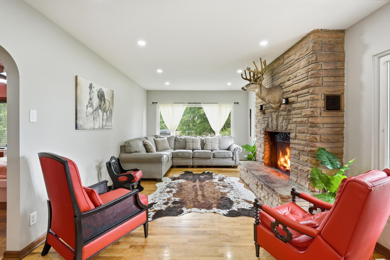
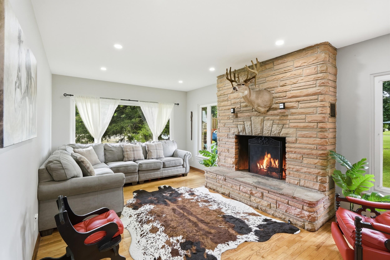
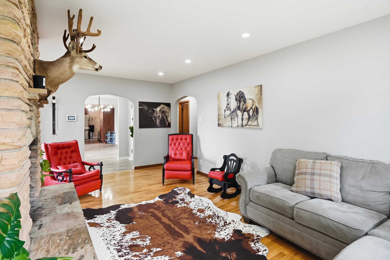
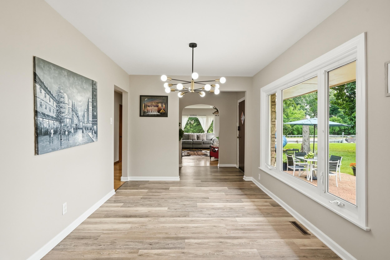
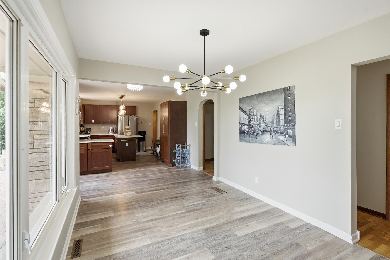
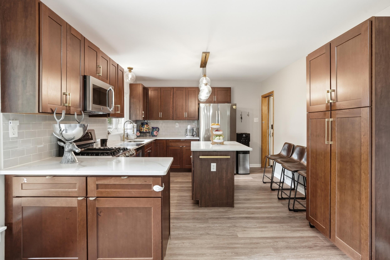
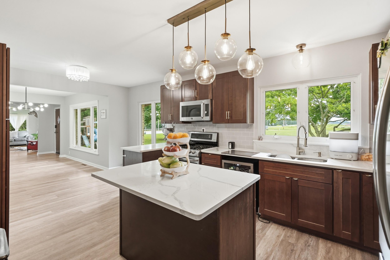
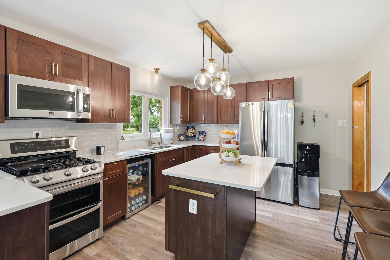
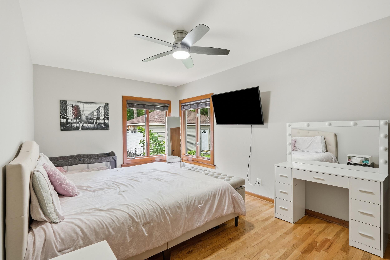
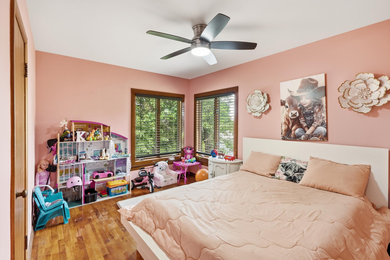
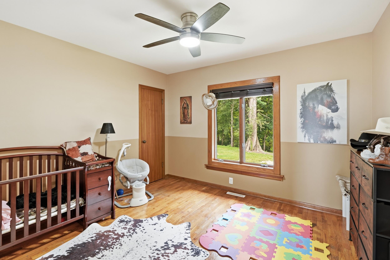
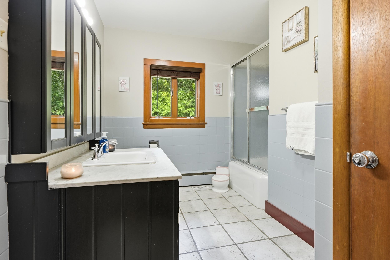
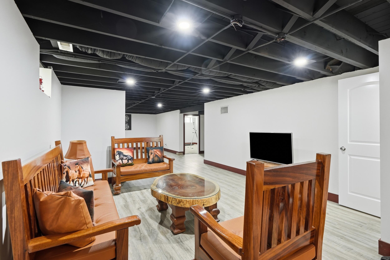
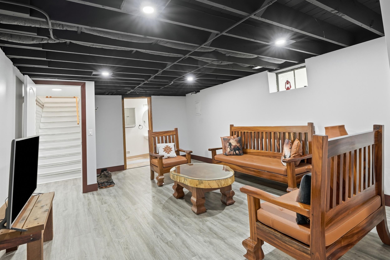
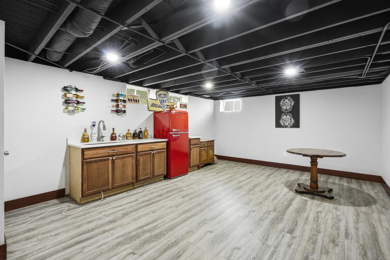
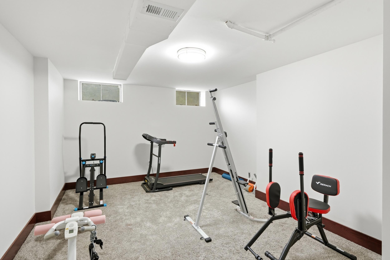
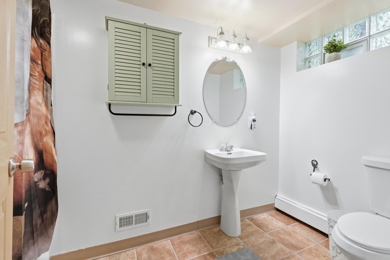
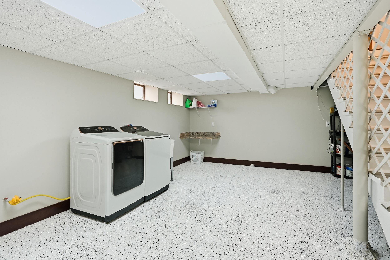
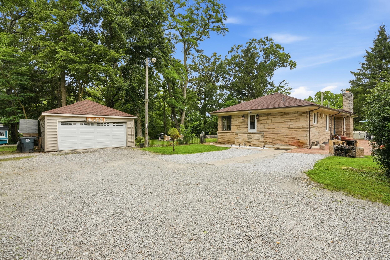
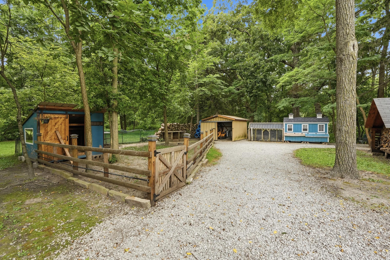
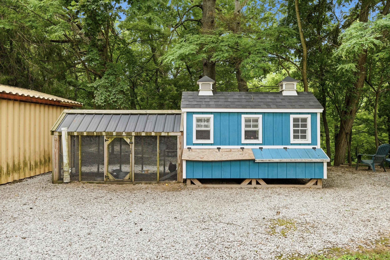
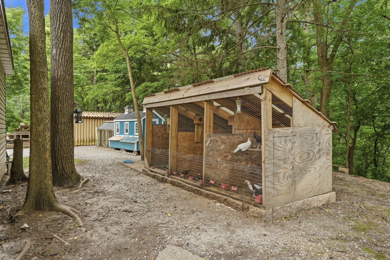
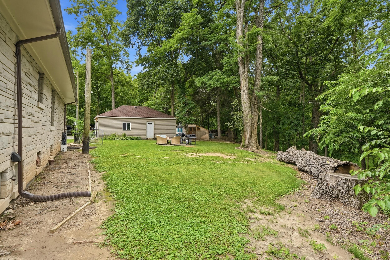
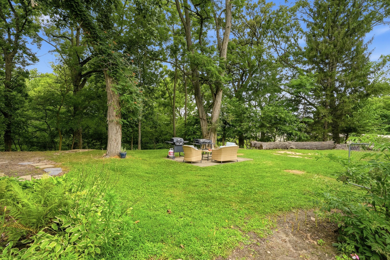
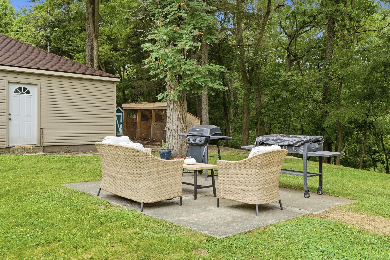
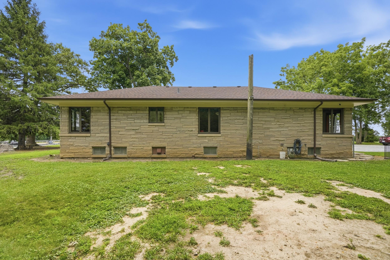
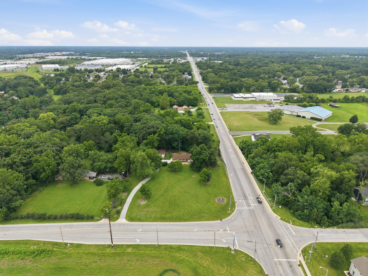
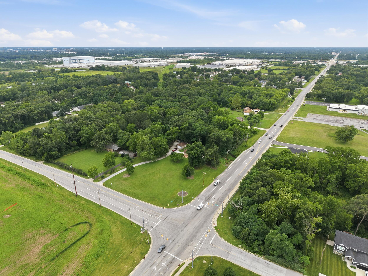
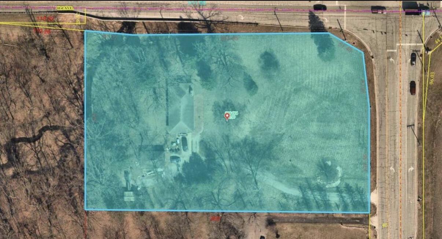
This is an opportunity to own a beautifully full limestone ranch situated on nearly 2 private acres. This spacious home offers 3 bedrooms with the possibility of a 4th, 2 full bathrooms, and timeless mid-century modern charm throughout. Inside, you'll find a kitchen featuring quartz countertops, stainless steel appliances, hardwood floors, and a cozy limestone fireplace. The finished full basement expands the living space with a wet bar, a generous laundry room, and plenty of room for entertaining, a family room, home office, or recreation area. Step outside and enjoy the peaceful setting complete with mature trees, a scenic creek along the back of the property, a detached 2.5-car, a chicken coop and a storage shed. With nearly 2 acres, there's plenty of room to garden, create your own outdoor retreat, or even keep barnyard animals while still enjoying the convenience of nearby amenities. With city water and sewer reportedly available at the street and a location just minutes from I-65, shopping, dining, and everyday conveniences, this property offers the perfect balance of privacy, space, and accessibility. Don't miss your chance to make this one-of-a-kind property your own!

3
beds

2
baths

3,172 Sq.Ft. LIVING AREA

1.93 Acres lot

Yenni Guido

Yenni Guido

Features & Amenities

Interior

  • total bedrooms3
  • Total bathrooms2
  • full bathrooms2
  • Laundry room Gas Dryer Hookup, Washer Hookup, Sink
  • Fireplace Living Room
  • APPLIANCES Dryer, Washer, Refrigerator, Microwave, Gas Range
  • other interior Features Ceiling Fan(s), Wet Bar, Open Floorplan, Kitchen Island

Area & Lot

  • Status For Sale
  • Living Area3,172 Sq.Ft.
  • Lot Area1.93 Acres
  • MLS® ID843278
  • TypeResidential
  • YEAR BUILT1952
  • View DescriptionTrees/Woods, Water
  • Elementary SchoolJohn Wood Elementary School
  • Middle SchoolPierce Middle School
  • High SchoolMerrillville High School
  • School DistrictMerrillville

Exterior

  • STORIES1
  • Garage Space2.5
  • water SourceWell
  • utilitiesElectricity Connected, Water Available, Sewer Available, Natural Gas Connected
  • PoolNone
  • lot featuresBack Yard, Wooded, Private, Landscaped, Front Yard, Few Trees, Corner Lot
  • parkingDetached, Gravel, Driveway, Garage Door Opener
  • HEAT TYPEForced Air, Natural Gas
  • sewerSeptic Tank
  • security FeaturesSecurity System
  • other exterior FeaturesPrivate Yard, Storage, Rain Gutters

Financial

  • Sales Price$385,000
  • Real Estate Tax $2,583/yr
image

Schedule a Showing

We would love to show you our beautiful property. Please select your preferred date and time below. An agent will be in touch shortly to confirm your appointment.

Schedule a Showing

We would love to show you our beautiful property. Please select your preferred date and time below. An agent will be in touch shortly to confirm your appointment.

Thank you for your interest in 6110 Colorado Street, Hobart, IN 46342. We are reviewing your request and will be in touch shortly!

Mortgage Calculator

Estimate your monthly mortgage payment, including the principal and interest, property taxes, and HOA. Adjust the values to generate a more accurate rate.

All estimates are provided for informational purposes only. Actual amounts may vary.
$0,000 Your Payment 20 15 65
$0,000 Your Payment

Let’s Talk Real Estate

Whether it’s your first home, an upgrade, or an investment property—Homes on Demand Realty is ready to guide you with experience and care. Let’s make your next move the right one.

Follow Us on Instagram