Leave a Message

Thank you for your message. We will be in touch with you shortly.

3846 173rd Street
3846 173rd Street
3846 173rd Street
3846 173rd Street
3846 173rd Street
3846 173rd Street
3846 173rd Street
3846 173rd Street
3846 173rd Street
3846 173rd Street
3846 173rd Street
3846 173rd Street
3846 173rd Street
3846 173rd Street
3846 173rd Street
3846 173rd Street
3846 173rd Street
3846 173rd Street
3846 173rd Street
3846 173rd Street
3846 173rd Street
3846 173rd Street
3846 173rd Street
3846 173rd Street
3846 173rd Street
3846 173rd Street
SEE ALL PHOTOS
3846 173rd Street
3846 173rd Street
3846 173rd Street
3846 173rd Street
3846 173rd Street
3846 173rd Street
3846 173rd Street
3846 173rd Street
3846 173rd Street
3846 173rd Street
3846 173rd Street
3846 173rd Street
3846 173rd Street
3846 173rd Street
3846 173rd Street
3846 173rd Street
3846 173rd Street
3846 173rd Street
3846 173rd Street
3846 173rd Street
3846 173rd Street
3846 173rd Street
3846 173rd Street
3846 173rd Street
3846 173rd Street
3846 173rd Street
Courtesy of Homes on Demand Realty
For Sale

3846 173rd Street

3846 173rd Street, Hammond, IN 46323

$205,000
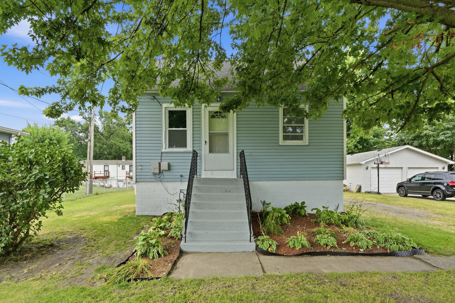
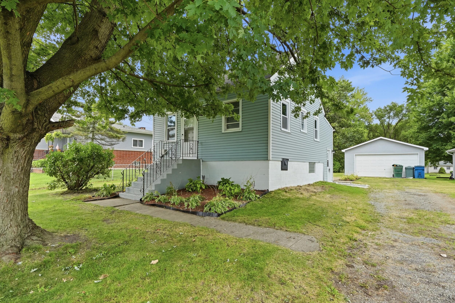
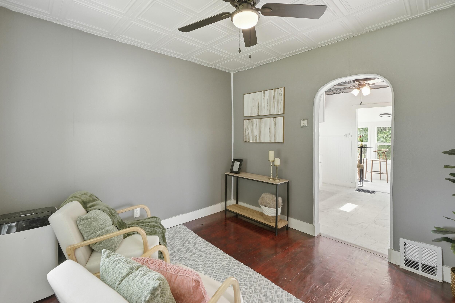
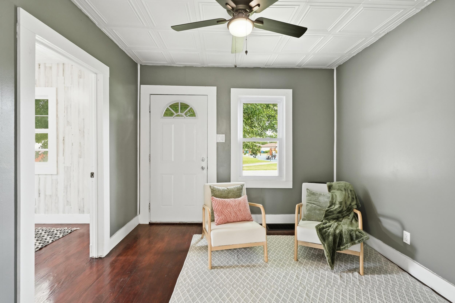
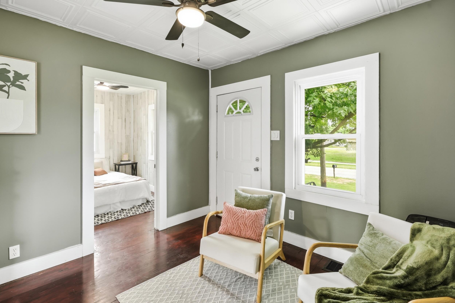
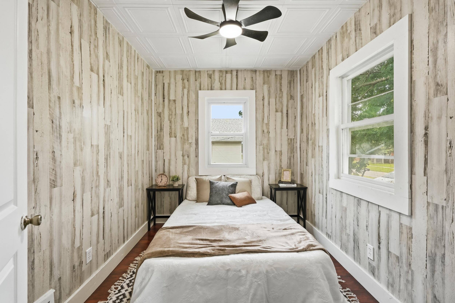
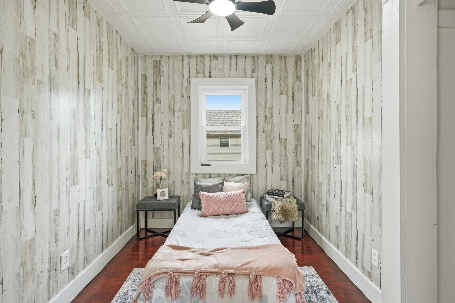
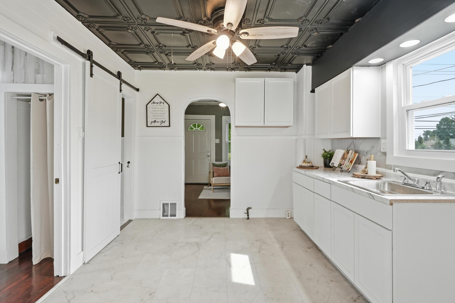
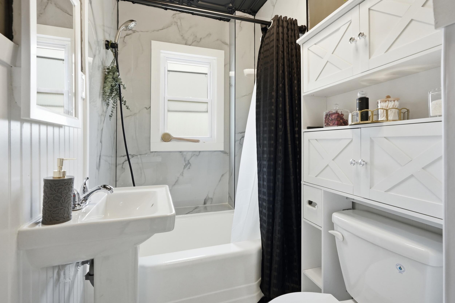
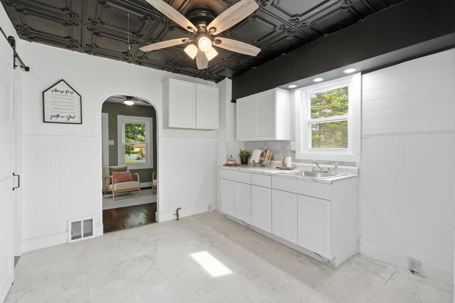
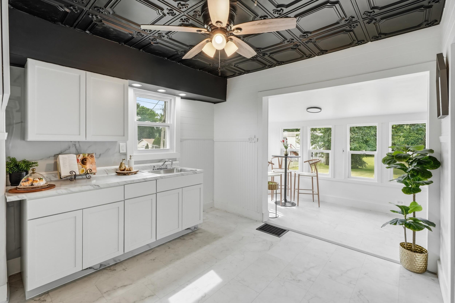
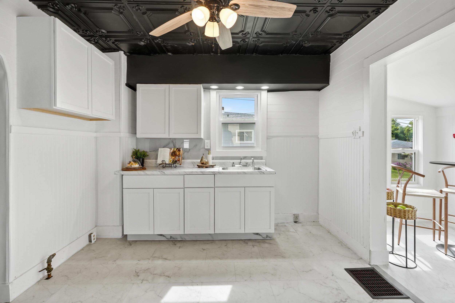
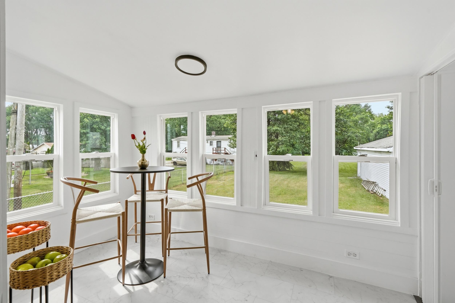
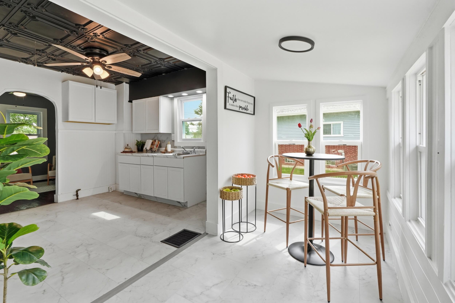
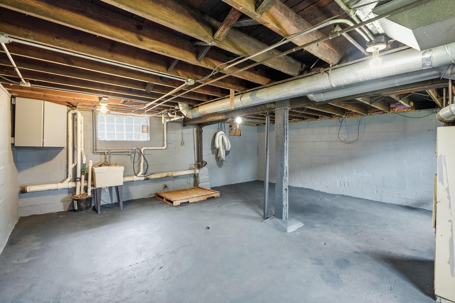
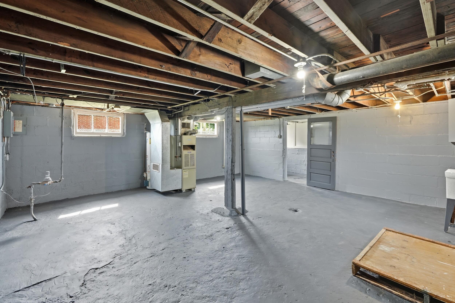
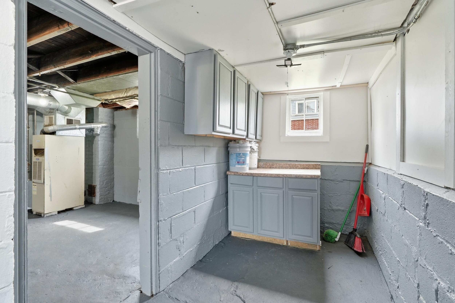
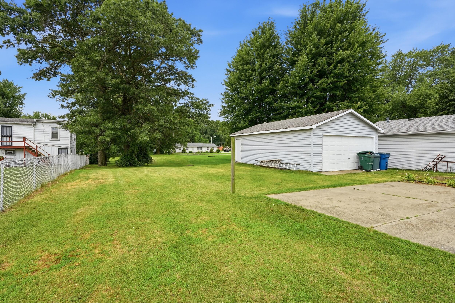
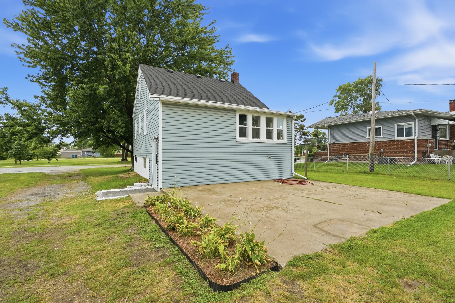
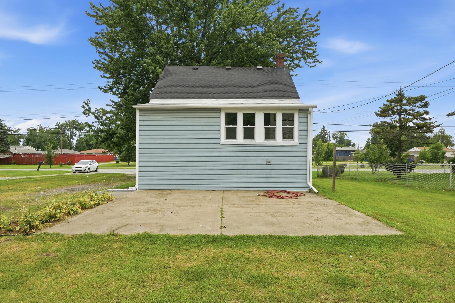
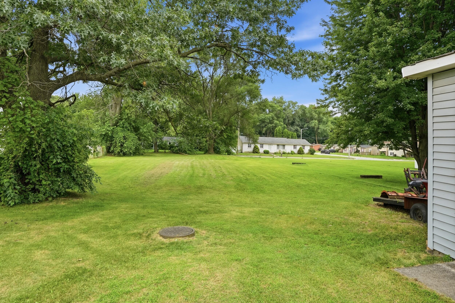
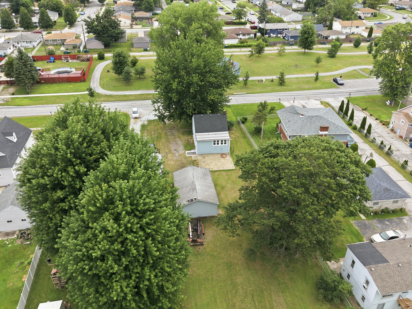
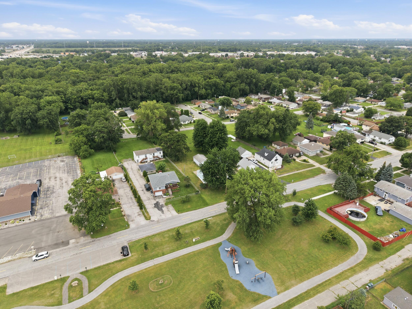
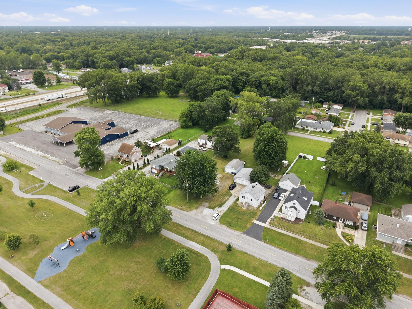
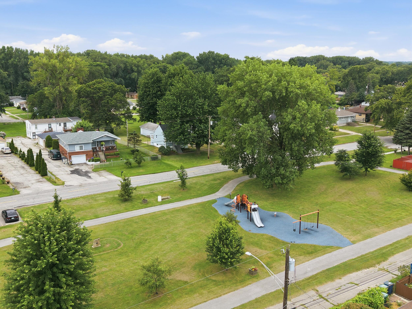
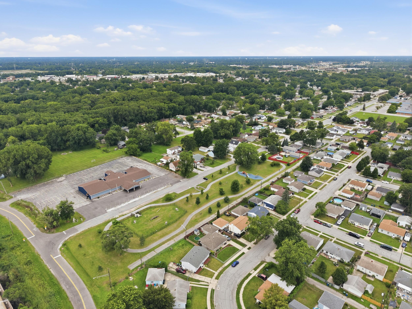
Rare opportunity in Hammond! With enough space on the inside and a whole lot of space on the outside. This 2-bedroom, 1-bath home offers a functional layout living room, dining area, kitchen, 2 car detached garage an unfinished basement, and an unfinished attic ready for your personal touch or additional storage. The home has been freshly renovated in the interior including fresh paint and flooring, polished floors and everything in between including new roof and new windows . The true highlight is the 19,820 SQFT over size lot with rear street access, it offers the potential to be subdivided or even build a second home. (subject to city approval) Enjoy the convenience of a park directly across the street, easy access to major highways, shopping, and schools. A property full of possibilities schedule a showing today!

2
beds

1
bath

612 Sq.Ft. LIVING AREA

0.46 Acres lot

Yenni Guido

Yenni Guido

Alejandrina Perez

Alejandrina Perez

Features & Amenities

Interior

  • total bedrooms2
  • Total bathroom1
  • full bathroom1
  • Laundry room Gas Dryer Hookup, Washer Hookup
  • APPLIANCES None
  • other interior Features Ceiling Fan(s)

Area & Lot

  • Status For Sale
  • Living Area612 Sq.Ft.
  • Lot Area0.46 Acres
  • MLS® ID842935
  • TypeResidential
  • YEAR BUILT1939
  • NeighborhoodHammond
  • View DescriptionNeighborhood
  • Elementary SchoolJoseph Hess Elementary School
  • Middle SchoolScott Middle School
  • High SchoolMorton Senior High School
  • School DistrictHammond

Exterior

  • STORIES1
  • Garage Space2.0
  • water SourcePublic
  • utilitiesElectricity Connected, Water Connected, Sewer Connected, Natural Gas Connected
  • PoolNone
  • lot featuresBack Yard, Rectangular Lot
  • parkingDriveway, Gravel
  • HEAT TYPEForced Air, Natural Gas
  • sewerPublic Sewer
  • other exterior FeaturesOther

Financial

  • Sales Price$205,000
  • Real Estate Tax $3,363/yr
image

Schedule a Showing

We would love to show you our beautiful property. Please select your preferred date and time below. An agent will be in touch shortly to confirm your appointment.

Schedule a Showing

We would love to show you our beautiful property. Please select your preferred date and time below. An agent will be in touch shortly to confirm your appointment.

Thank you for your interest in 3846 173rd Street, Hammond, IN 46323. We are reviewing your request and will be in touch shortly!

Mortgage Calculator

Estimate your monthly mortgage payment, including the principal and interest, property taxes, and HOA. Adjust the values to generate a more accurate rate.

All estimates are provided for informational purposes only. Actual amounts may vary.
$0,000 Your Payment 20 15 65
$0,000 Your Payment

Hammond

Explore

Let’s Talk Real Estate

Whether it’s your first home, an upgrade, or an investment property—Homes on Demand Realty is ready to guide you with experience and care. Let’s make your next move the right one.

Follow Us on Instagram