Leave a Message

Thank you for your message. We will be in touch with you shortly.

1891 Cooke Street
1891 Cooke Street
1891 Cooke Street
1891 Cooke Street
1891 Cooke Street
1891 Cooke Street
1891 Cooke Street
1891 Cooke Street
1891 Cooke Street
1891 Cooke Street
1891 Cooke Street
1891 Cooke Street
1891 Cooke Street
1891 Cooke Street
1891 Cooke Street
1891 Cooke Street
1891 Cooke Street
1891 Cooke Street
1891 Cooke Street
1891 Cooke Street
1891 Cooke Street
1891 Cooke Street
1891 Cooke Street
1891 Cooke Street
1891 Cooke Street
1891 Cooke Street
SEE ALL PHOTOS
1891 Cooke Street
1891 Cooke Street
1891 Cooke Street
1891 Cooke Street
1891 Cooke Street
1891 Cooke Street
1891 Cooke Street
1891 Cooke Street
1891 Cooke Street
1891 Cooke Street
1891 Cooke Street
1891 Cooke Street
1891 Cooke Street
1891 Cooke Street
1891 Cooke Street
1891 Cooke Street
1891 Cooke Street
1891 Cooke Street
1891 Cooke Street
1891 Cooke Street
1891 Cooke Street
1891 Cooke Street
1891 Cooke Street
1891 Cooke Street
1891 Cooke Street
1891 Cooke Street
Courtesy of BHHS Executive Realty
Sold

1891 Cooke Street

1891 Cooke Street, Hobart, IN 46342

$380,000
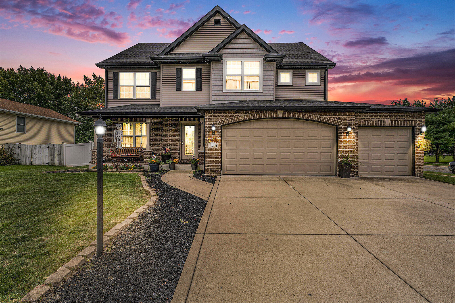
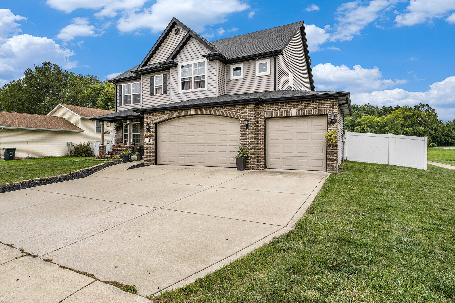
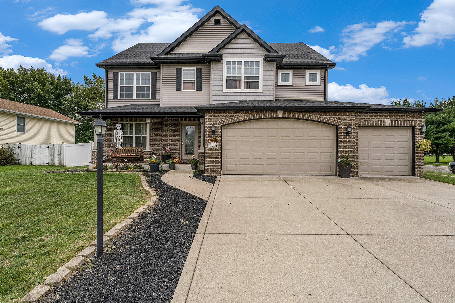
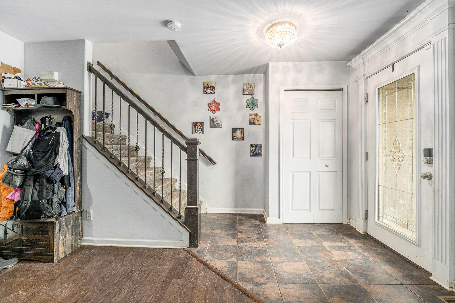
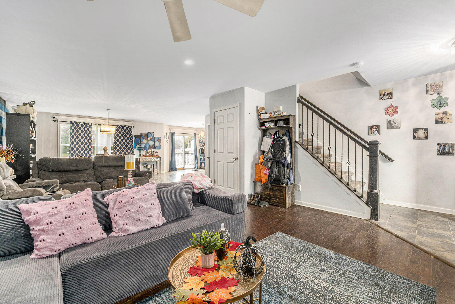
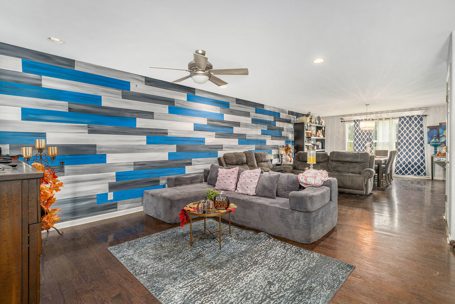
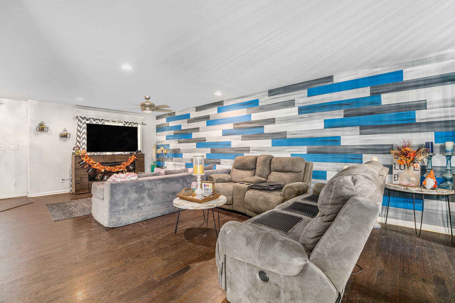
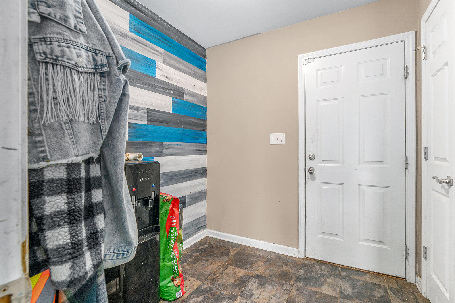
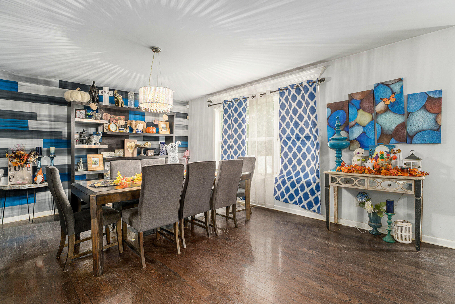
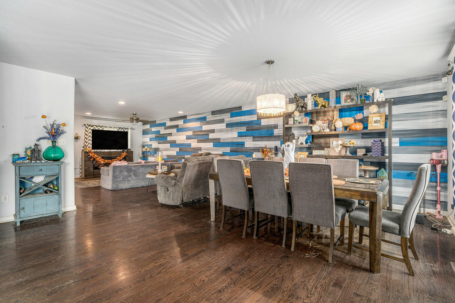
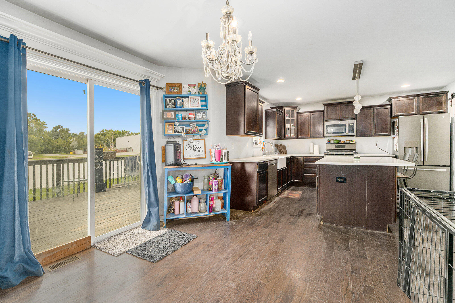
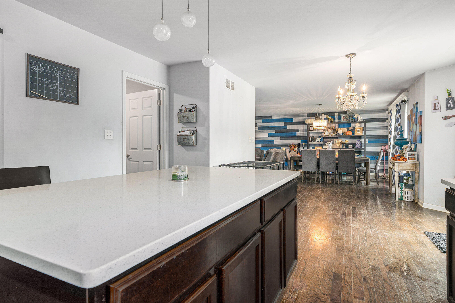
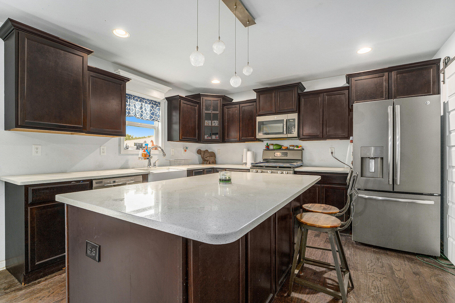
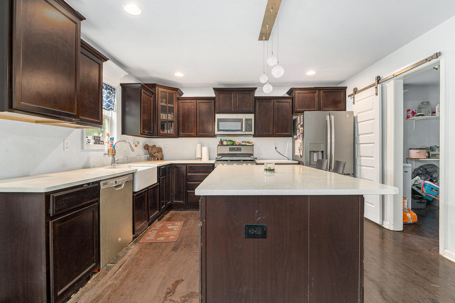
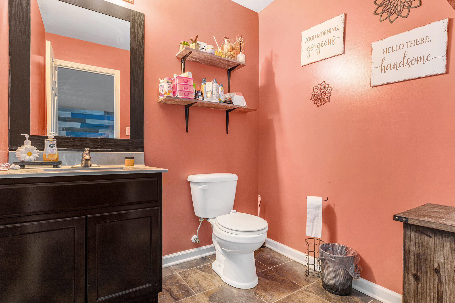
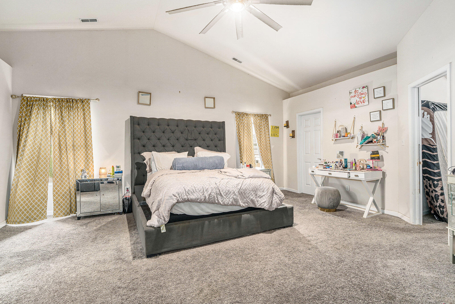
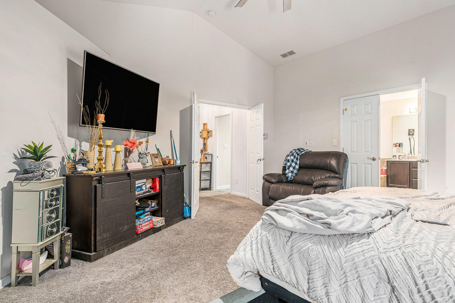
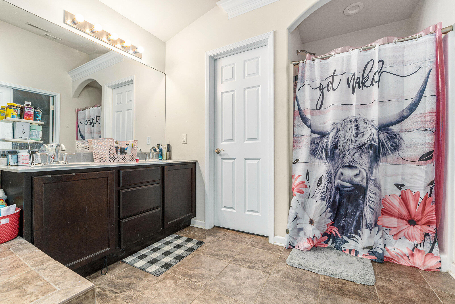
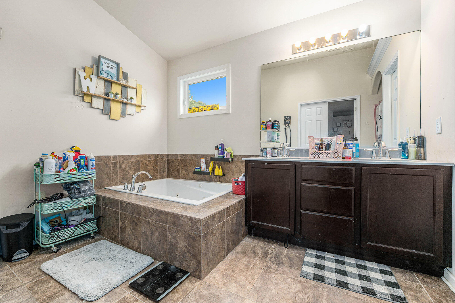
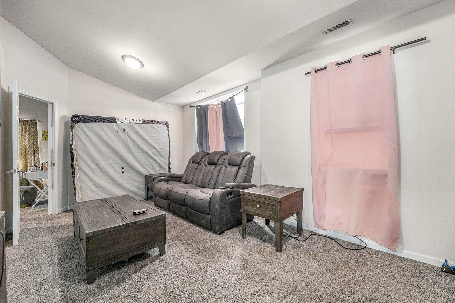
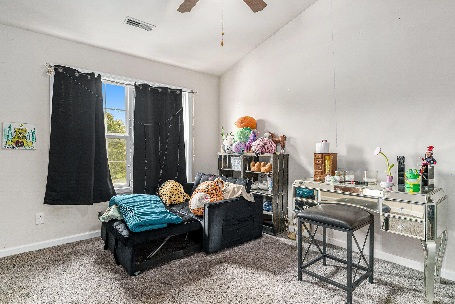
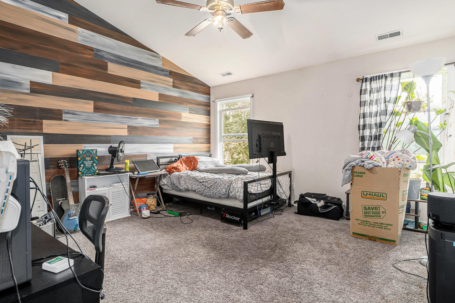
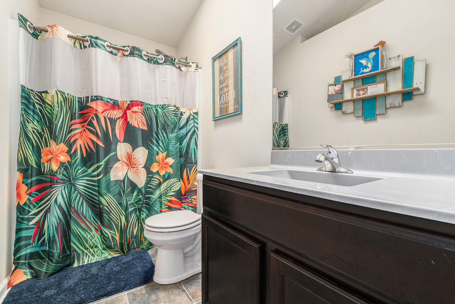
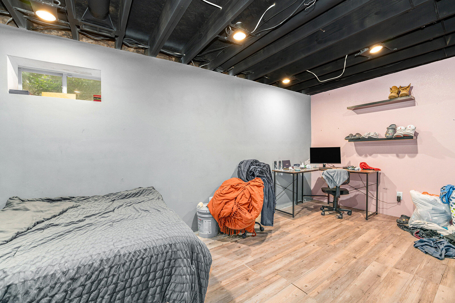
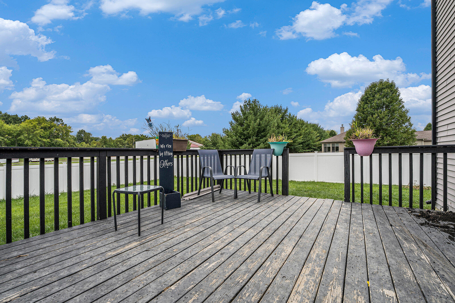
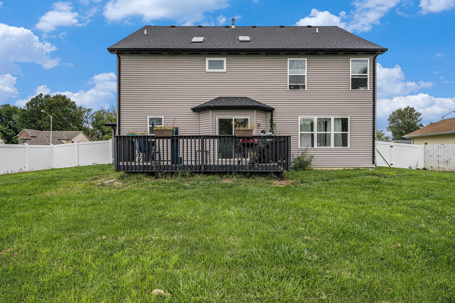
Welcome to this beautiful two-story home that combines comfort, style, and functionality featuring four spacious bedrooms and 2.5 bathrooms. Step into the gourmet kitchen, complete with stainless steel appliances, quartz countertops, a large center island, and a walk-in food pantry. Adjacent to the kitchen, a mudroom off the garage adds everyday convenience. Enjoy effortless entertaining in the expansive living room and formal dining area, offering plenty of space for gatherings. Natural light fills the open-concept layout. The master suite offers a luxurious retreat with two walk-in closets and an ensuite bathroom. Three additional bedrooms and a full bath provide plenty of space for family or guests. Convenient upper level washer/dryer. Downstairs, the partially finished basement boasts two versatile rooms with egress windows, rough-in plumbing for a future bathroom, and endless possibilities for a home office, gym, or recreation area. Relax evenings on the front porch with a swing, or host gatherings on the back deck overlooking a fenced-in backyard w/sprinklers. Three car garage includes an electric car charging dock. Schedule today! Please provide pre-approval w/appt.

4
beds

3
baths

3,165 Sq.Ft. LIVING AREA

0.26 Acres lot

Bianca Flores

Bianca Flores

Features & Amenities

Interior

  • total bedrooms4
  • Total bathrooms3
  • full bathrooms2
  • half bathroom1
  • Laundry room Upper Level
  • APPLIANCES Dryer, Washer, Stainless Steel Appliance(s), Refrigerator, Microwave, Gas Range, Dishwasher, Disposal
  • other interior Features Ceiling Fan(s), Walk-In Closet(s), Recessed Lighting, Kitchen Island, His and Hers Closets, Double Vanity

Area & Lot

  • Status Sold
  • Date Sold May 29, 2026
  • Living Area3,165 Sq.Ft.
  • Lot Area0.26 Acres
  • MLS® ID827390
  • TypeResidential
  • YEAR BUILT2016
  • View DescriptionNeighborhood
  • Elementary SchoolLiberty Elementary School
  • Middle SchoolHobart Middle School
  • High SchoolHobart High School
  • School DistrictHobart

Exterior

  • STORIES2
  • Garage Space3.0
  • water SourcePublic
  • utilitiesElectricity Connected, Water Connected, Sewer Connected, Natural Gas Connected
  • PoolNone
  • lot featuresBack Yard, Sprinklers In Rear, Sprinklers In Front, Paved, Landscaped, Front Yard, Few Trees, Corner Lot
  • parkingAttached, Garage Faces Front, Driveway, Garage Door Opener
  • HEAT TYPEForced Air, Natural Gas
  • sewerPublic Sewer
  • security FeaturesSmoke Detector(s)
  • other exterior FeaturesPrivate Yard, Rain Gutters

Financial

  • Sales Price$380,000
  • Real Estate Tax $4,646/yr

Let’s Talk Real Estate

Whether it’s your first home, an upgrade, or an investment property—Homes on Demand Realty is ready to guide you with experience and care. Let’s make your next move the right one.

Follow Us on Instagram